Space-Efficient Layouts
The toilet, basin and shower are positioned around comfortable access rather than squeezed into the smallest possible footprint. Clearances, door movement and cleaning access are considered together.
Serving York, England & surrounding areas
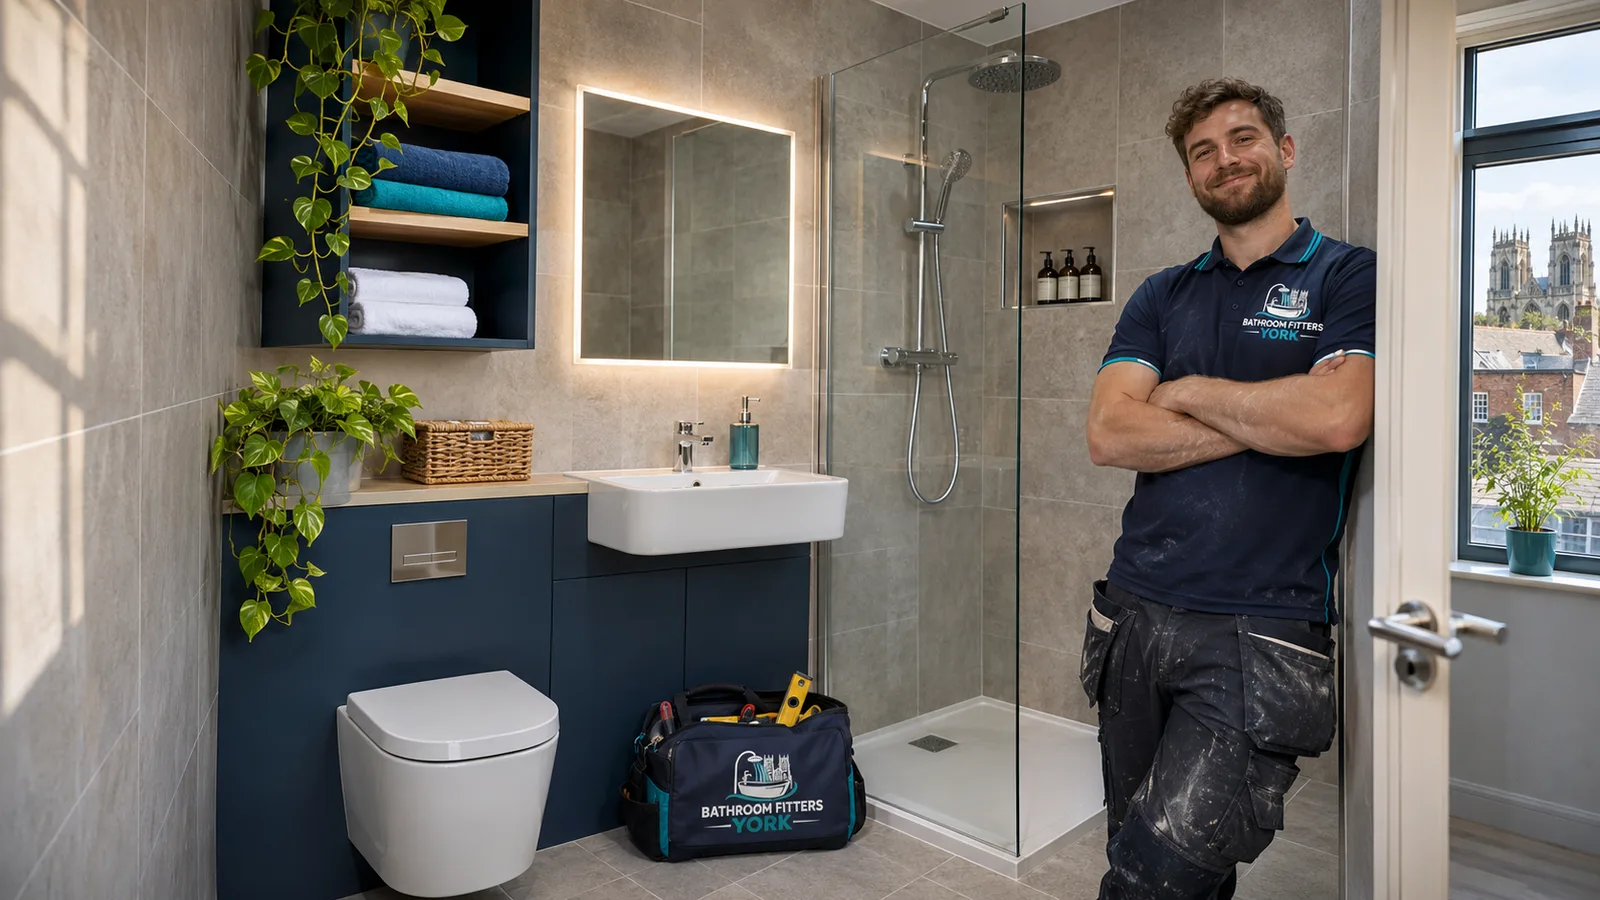
Make better use of the space beside your bedroom with a practical layout, dependable waterproofing and a finish chosen around your home and budget.
Well-planned ensuite bathrooms in York make daily routines easier without wasting valuable bedroom space. Bathroom Fitters York can help with the full project, including layout planning, removal of existing fittings, plumbing, electrics, ventilation, waterproofing, tiling and final installation.
Every project begins with the available room and the position of practical services. Waste-pipe routes, water pressure, floor construction, door swing and ventilation can all influence the best layout. Our bathroom fitters specialists serving York assess those details before recommending fittings or confirming the scope of work.
York has a varied mix of homes. Period terraces in areas such as South Bank can have narrow upper floors where compact sanitaryware and careful pipe routing matter. Converted properties around Bootham may present irregular walls or limited service routes. In newer homes around Clifton Moor, an existing ensuite may be ready for a direct update, though the concealed plumbing and floor still need checking. These conditions affect the design, so measurements and an on-site assessment come before firm recommendations.
An ensuite can be a simple shower room or a more generous private bathroom with fitted storage. The right specification depends on space, structure and how you want to use the room.
Common options include low-profile shower trays, tiled shower areas, hinged or sliding enclosures, concealed or exposed shower valves, compact toilets, wall-hung basins, vanity units, heated towel rails and mirrored cabinets. Where access is tight, an outward-opening or sliding door may free useful floor area. Recessed niches can provide shower storage without projecting into the enclosure.
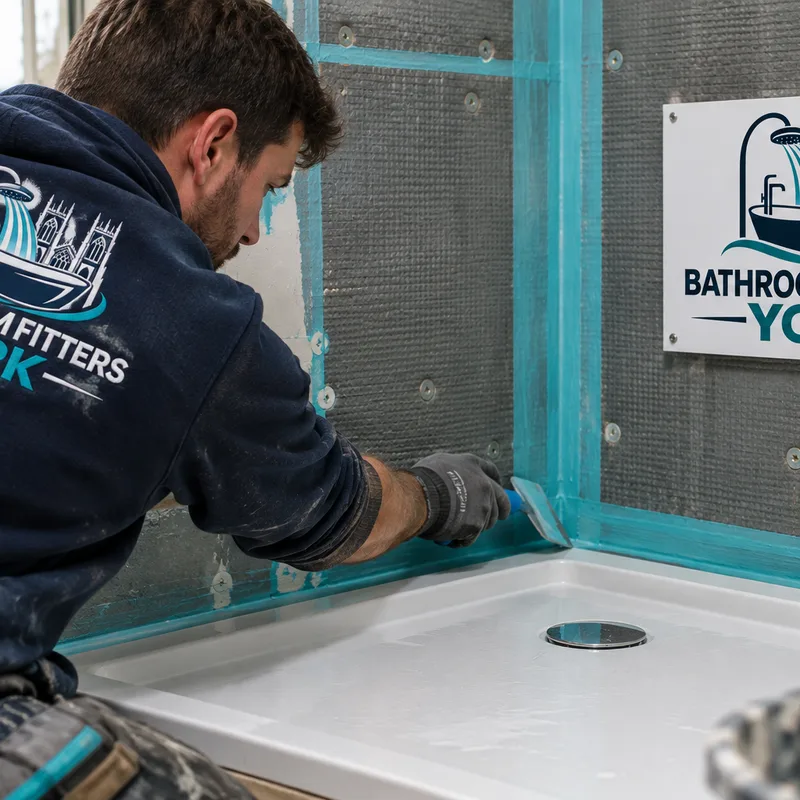
Wet areas need a suitable background and waterproofing system. Tile grout and silicone joints are not substitutes for tanking. Depending on the build-up, the work may use a proprietary waterproof membrane or tanking kit, moisture-resistant boards and correctly formed corners around the shower area. Electrical work must also suit bathroom zones, with fittings selected for the relevant IP rating and work completed in line with current requirements.
The toilet, basin and shower are positioned around comfortable access rather than squeezed into the smallest possible footprint. Clearances, door movement and cleaning access are considered together.
A suitable substrate and tanking system protect the structure behind the finished surface. Particular care is needed at corners, pipe penetrations and the junction between the tray or floor and walls.
A correctly specified extractor helps remove moisture at source. The route, outlet position and available switching options should be assessed before walls and ceilings are closed.
A compact vanity, mirrored cabinet or recessed niche can keep everyday items accessible while reducing clutter around a small basin or shower.
Large-format tiles can reduce grout lines, while shower panels may suit some layouts. Slip resistance, cleaning needs and compatibility with the substrate all inform the choice.
Heated towel rails, suitable downlights and illuminated mirrors can be planned with the electrical zones, insulation and available wall area in mind.
We measure the room and inspect access, existing services, floor construction, walls and ventilation. If the ensuite is being created within a bedroom, we also consider the proposed partition and how the new room affects circulation.
You receive recommendations based on practical clearances, pipe routes and budget. Sanitaryware, shower type, furniture, tiles or panels, heating, lighting and extraction are selected before the installation schedule is agreed.
Existing fittings and finishes are removed as required. Plumbing and electrical routes are adjusted, backgrounds are repaired or replaced, and any necessary partition work is completed before waterproofing begins.
The shower, sanitaryware, furniture and finished surfaces are fitted in the correct sequence. Connections, drainage, extraction and electrical fittings are checked before the room is cleaned and presented for handover.
A complete ensuite installation in York typically costs around £6,000 to £15,000, while larger rooms, structural alterations or premium fittings can take the total higher. A straightforward replacement using existing service positions is generally less costly than creating a new room within a bedroom.
The final price depends on room size, drainage routes, floor and wall condition, ventilation, electrical work, sanitaryware, tiles and access. Moving the toilet or adding partitions usually increases labour and materials. The exact cost is confirmed after a site assessment and an agreed written specification.
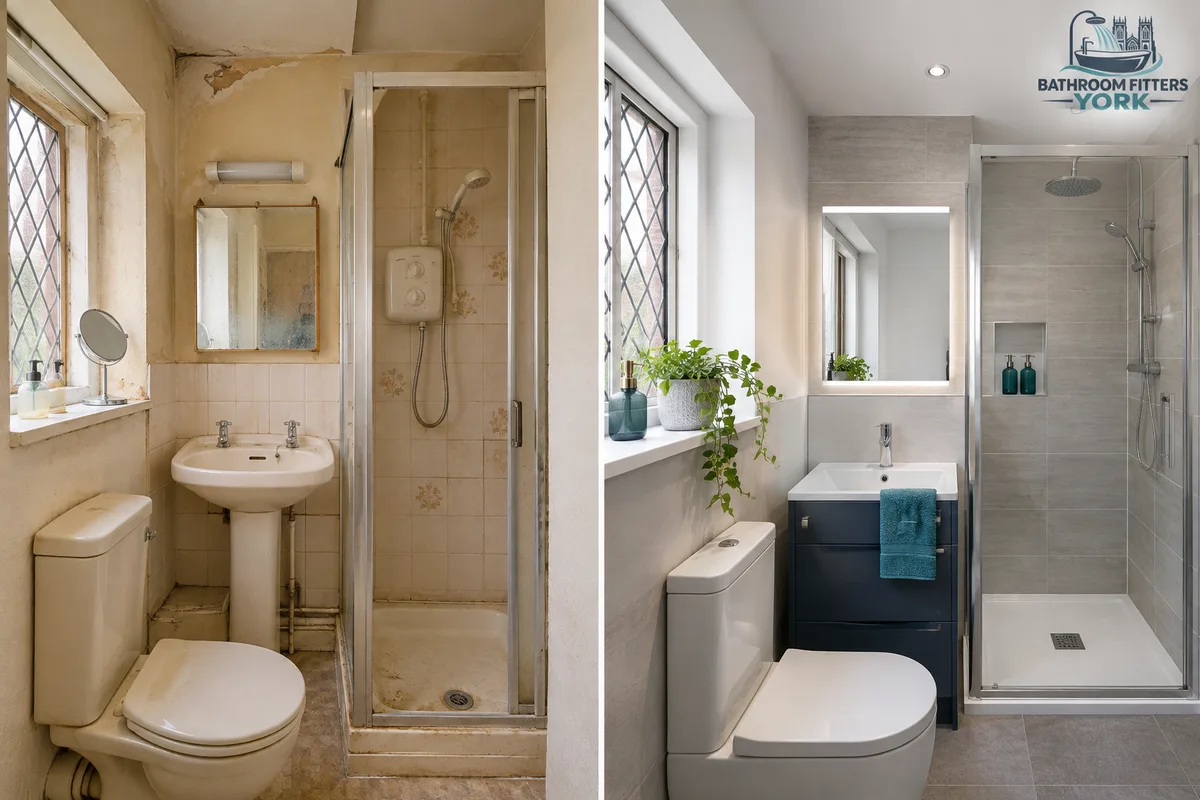
Replacing an existing ensuite normally allows some water and waste connections to remain near their current positions. Even then, the room should be stripped far enough to check the substrate, concealed pipework and previous waterproofing. Covering a weak floor or damaged board can shorten the life of the new finish.
Creating an ensuite in part of a bedroom needs broader planning. The proposed room requires a practical drainage route, hot and cold water supplies, extraction to the outside, suitable electrics and a partition that can support the chosen fittings and finishes. A soil connection is often the main constraint because toilet waste cannot be routed as freely as small-bore basin pipework.
Loft rooms and upper floors can work well, but sloping ceilings, joist direction and access for drainage may determine where the shower and toilet can go. Early investigation is better than choosing products for a layout that the building cannot support economically.
Share the room dimensions, a few photographs and what you want to change. Bathroom Fitters York can then arrange an assessment and prepare a tailored scope for your ensuite.
Book Your Free InspectionYes, an ensuite can often be formed within a bedroom if there is enough usable space and practical access to water, drainage, ventilation and electricity. The toilet waste route is usually the first point to investigate. In York terraces and converted period properties, joist direction, chimney breasts and irregular walls can have a significant effect on the workable layout.
A straightforward replacement commonly takes around two weeks, while a new ensuite involving partitions, service routes or extensive preparation may take longer. Drying times for plaster, tanking, adhesives and grout cannot be compressed without risking the finish. The schedule is confirmed after the room and agreed specification have been assessed.
Planning permission is not usually required for an internal ensuite, but Building Regulations can apply to drainage, ventilation, electrical work and structural alterations. Listed buildings may require additional consent where historic fabric is affected. York has many listed properties, so the status of an older home should be checked before intrusive work begins.
It may be possible, but the extractor still needs a suitable duct route to the outside rather than discharging into a roof void or another room. A longer duct may require careful fan selection and rigid ducting to maintain effective airflow. The route should be designed before ceilings or partitions are closed.
A low-profile shower tray is often the simpler option because it provides a defined, factory-made base, while a tiled floor can give more layout flexibility when properly designed. Tiled shower floors need the correct falls, drainage and full waterproofing. The best choice depends on floor depth, joists, access and the desired threshold.
Yes, fittings can often be repositioned, but moving the toilet has the greatest effect on cost and layout because of the larger waste pipe and required fall. Basin and shower wastes are generally easier to route, although joists and finished ceilings beneath the room still matter. A survey confirms which moves are practical.
A useful quotation should define removal, preparation, plumbing, electrical work, ventilation, waterproofing, fitting, finishes and waste disposal, along with the products being supplied. It should also state any assumptions about concealed floors, walls or pipework. Bathroom Fitters York confirms the exact scope after inspecting the room.
Tell us about the room, your preferred style and the budget you have in mind. We will discuss the practical options and arrange the next step towards a clear written quotation.